


ul fire rated solid timber doors
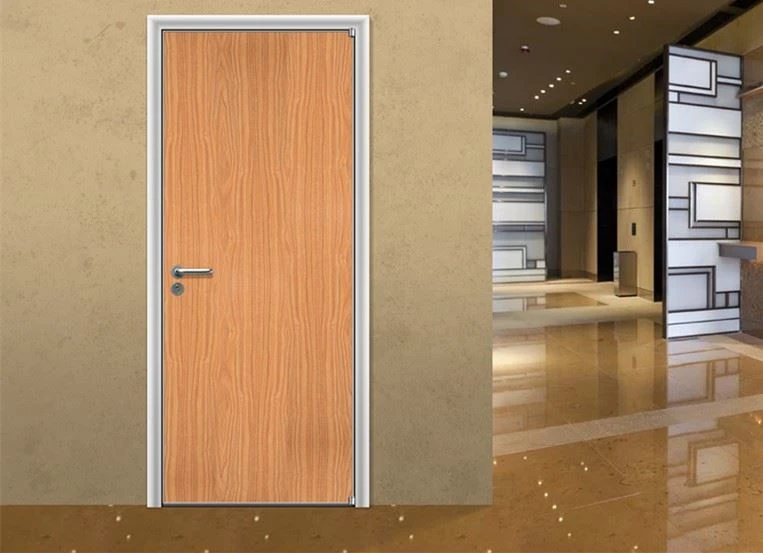
GH solid wood exterior hotel doors features:
20mins 45mins 90mins or more fire rated time label(UL ,WHI).
MDF board+natrual veneer or enigneered veneer or laminated melamine finished.
perlite mineral fireboard filling core with stronger fireproof grade.
Surface treatment be primer or lacquer painting or half full sealed painting.
Door comes pre-drilled and mortised for added convenience
Steel metal jamb frame or wodden Frame (HDF+LVB+MDF) with melamine fiish or natrual veneer.
Knock-down shipment or pre-hung shipment is possible.
GH timber firerated door technical parameters:
| Standard Size | Door leaf height: 1780mm-2400mm Door leaf width: 600mm-1000mm Door leaf thickness: /45mm/55mm Wall thickness: 100mm-300mm or can be customized |
| Surface Treatment | Primer finished /wood veneer painting /heat transfer + printing /wood stained painting; multi-layers full-sealed painting finished |
| Type | timber door |
| Leaf Pattern Design | with same wood grain pattern or flush door or groove pattern or classical molded pattern or laminated door or metal line decoration doors |
| Vison Panel | louver or wireglass customized |
| Material | HDF/MDF Panel thickness 5mm/6mm/8mm/12mm available |
| Leaf Structure | solid wood or MDF board + inner filling core perlite mineral fireboard |
| Certification | UL WHI approval |
| Frame or Jamb Structure | metal steel frame or Solid wood frame painting . |
| Veneer Color | black walnut,cherry,white,oak,mahogany or can be customized any color |
.

Fire retardant exit door finish:
Flush wood veneer, the structure is consist of MDF/ptywood with veneer, stile and rail, solid wood
edge, chipboard or mineral fireboard to be inside core, and it can be primer paint or stained
painting finish.
High pressure decorative laminate door
(Visible surface) Same as face material laminated (1.0mm) with edge-before-face construction.
Optional edges are: unfinished or finished at factory, and painted at factory with a mill option
hardwood edges for staining or painting.
Clearances: 1/8" top. 1/8" lock and hinge stiles. See NFPA-80 6.3.1.7,1,2013 Edition. Bottom
clearance is 3/4" max. (Bottom of the door to top finish floor) See NFPA-80 4.8.4.1, 2013 edition.
Hollow metal frame:
Frames are manufactured to accommodate any wall condition, including masonry frame
and drywall frame type. A wide variety of frame anchors are available. Width up to and
including 4'0", height up to and including 8'0"
Available in knock down frame and welded frame.
Material have cold roller or galvanized steel
Steel thickness have 16ga. 14ga
Fire rating from 45mins to 180mins
Surface painting can match with wooden door color

Hot Tags: ul fire rated solid timber doors, China ul fire rated solid timber doors suppliers, manufacturers, factory, wood door lead time, pine wood door, wood door in institutional buildings, wood door support, wood door testing, standard sized wood door


