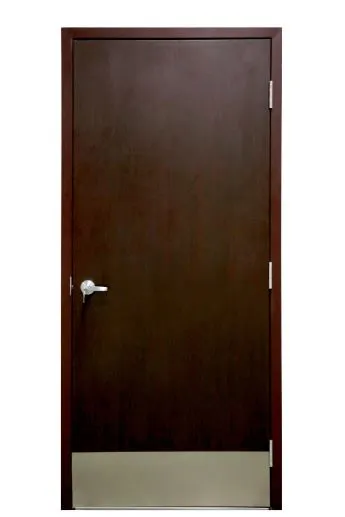
You need a steel fire-rated door in the following situations:
In homes with more than two floors - The steel fire door should separate the stairwell from all dwelling spaces such as the living room and bedrooms. This takes into consideration homes whose top floor or lofts are at least 14.7 feet (4.5 meters) above the external ground level.
You will need a steel fire-rated door if the base of your cellar is 3.9 feet (1.2 meters) below external ground level of your two-story home.
A steel fire door should disjoin the house and an internal garage.
A separating door is necessary between residential and commercial sections of a mixed-use building.
Entrance doors are needed for ground floor flats that open to shared spaces such as a passageway.
All non-domestic buildings - Unlike domestic buildings, non-domestic facilities should provide both vertical and horizontal escape routes which should at the very least be lined with steel fire doors.
The occupant load determines the number of steel fire-rated entries in a commercial building. Where the occupant load is 501 to 1000 people, three exits should be provided. The exit pathways should be increased to four if the occupant load is more than 1000.